
Carpet Size Chart
The most common rug mistake is buying one too small. This carpet size chart lists standard rug sizes in feet and metres, matches them to rooms and furniture layouts, and explains how much floor to leave around the edges. For wall-to-wall carpet, it shows how to measure a room and allow for waste — and the printable pack includes a planner grid to sketch your layout first.
- Instant download
- Editable Excel & Word
- Print-ready PDF
- 7-day refund
5 files · PDF, XLSX, DOCX
Carpet Size Chart Pack
Printable rug and carpet size charts, room-by-room placement guides, a scale room planner grid with furniture cut-outs and an Excel carpet area calculator.
- Size chart (PDF/XLSX)
- Placement guide (PDF)
- Room planner grid (PDF)
- + 2 more
$5.00 USD, one-time 5 files · about $1.00 each
- Instant download
- 7-day refund
- Secure checkout by Stripe
7-day money-back guarantee. Full refund within 7 days of purchase, even after you download.
Free sample: Rug Size Chart (PDF, 52 KB)
Carpet Size Chart Pack
Printable rug and carpet size charts, room-by-room placement guides, a scale room planner grid with furniture cut-outs and an Excel carpet area calculator.
- Size chart (PDF/XLSX)
- Placement guide (PDF)
- Room planner grid (PDF)
- Area calculator (XLSX)
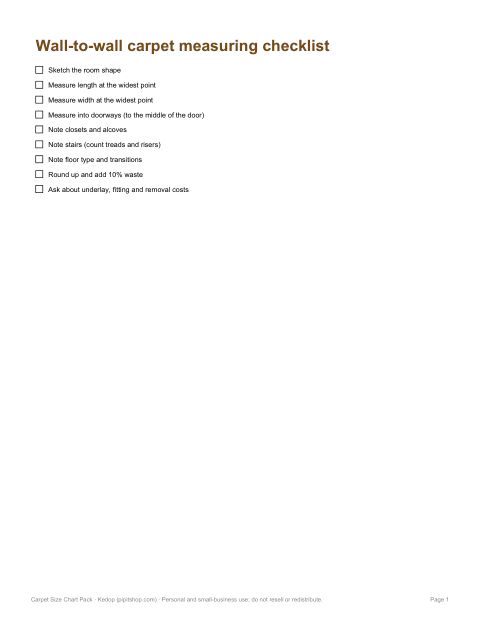
- Measuring checklist (PDF/DOCX)
Formats: PDF, XLSX, DOCX. Instant download after payment (link valid 72 hours, up to 5 downloads). AI-assisted: the templates were drafted with AI help and reviewed and laid out before publishing.
$5.00 USD, one-time 5 files · about $1.00 each
- Instant download
- 7-day refund
- Secure checkout by Stripe
7-day money-back guarantee. Full refund within 7 days of purchase, even after you download.
Free sample: Rug Size Chart (PDF, 52 KB)
Full refund within 7 days — see the refund policy and license.
Free printables
Single sheets you can print right now, no sign-up. The full pack adds every sheet in one download plus the editable files.
 Printable Carpet Size Chart
 Printable Carpet Size Placement Guide
 Printable Room Planner Grid
 Printable Carpet Area Calculator
 Printable Carpet Measuring Checklist
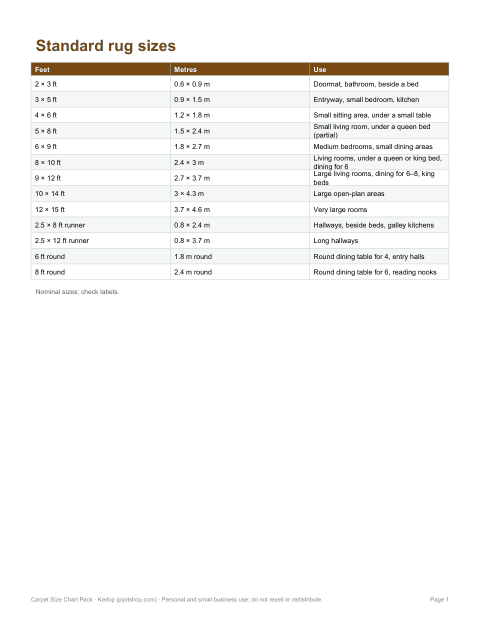
Standard rug sizes
| Size (ft) | Size (m) | Typical use |
|---|---|---|
| 2 × 3 ft | 0.6 × 0.9 m | Doormat, bathroom, beside a bed |
| 3 × 5 ft | 0.9 × 1.5 m | Entryway, small bedroom, kitchen |
| 4 × 6 ft | 1.2 × 1.8 m | Small sitting area, under a small table |
| 5 × 8 ft | 1.5 × 2.4 m | Small living room, under a queen bed (partial) |
| 6 × 9 ft | 1.8 × 2.7 m | Medium bedrooms, small dining areas |
| 8 × 10 ft | 2.4 × 3 m | Living rooms, under a queen or king bed, dining for 6 |
| 9 × 12 ft | 2.7 × 3.7 m | Large living rooms, dining for 6–8, king beds |
| 10 × 14 ft | 3 × 4.3 m | Large open-plan areas |
| 12 × 15 ft | 3.7 × 4.6 m | Very large rooms |
| 2.5 × 8 ft runner | 0.8 × 2.4 m | Hallways, beside beds, galley kitchens |
| 2.5 × 12 ft runner | 0.8 × 3.7 m | Long hallways |
| 6 ft round | 1.8 m round | Round dining table for 4, entry halls |
| 8 ft round | 2.4 m round | Round dining table for 6, reading nooks |
Sizes are nominal; actual rugs are often an inch or two smaller or larger, and metric sizes such as 160 × 230 cm and 200 × 290 cm are common in Europe. Always check the exact measurements on the label.
Living room rug sizes
| Layout | Rug size | Rule |
|---|---|---|
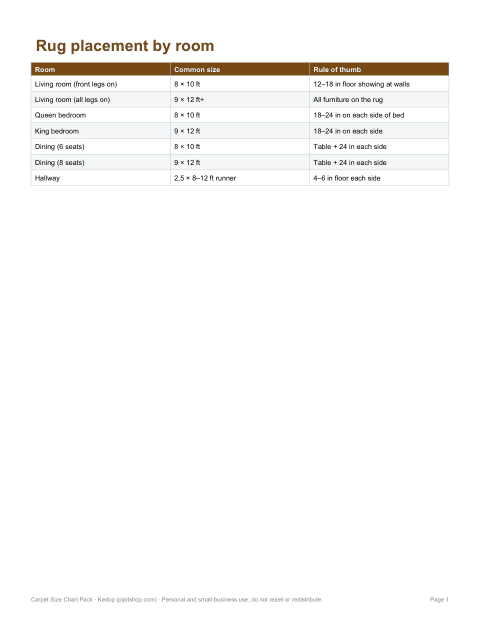
| All legs on | 9 × 12 ft or larger | All furniture legs sit on the rug — luxurious, defines the whole area |
| Front legs on | 8 × 10 ft (most common) | Front legs of sofa and chairs on the rug; back legs on the floor |
| Floating | 5 × 8 ft or 6 × 9 ft | Rug under the coffee table only; works in small rooms |
A good rule is to leave about 12–18 inches (30–45 cm) of bare floor between the rug and the walls in a typical room, or 8 inches in a small room. The rug should be at least as wide as the sofa, ideally extending 6–8 inches beyond each end.
Bedroom rug sizes
| Bed | Rug under the bed | Notes |
|---|---|---|
| Twin | 5 × 8 ft (crosswise) or two 2 × 3 ft runners | Or a 3 × 5 ft at the side |
| Full / double | 6 × 9 ft | Rug extends about 18 in on each side |
| Queen | 8 × 10 ft | Placed crosswise, starting a little below the nightstands |
| King / California king | 9 × 12 ft | 8 × 10 ft if the room is small |
| Any bed | Two 2.5 × 8 ft runners | One each side of the bed — no heavy lifting |
Aim for 18–24 inches (45–60 cm) of rug showing on each side of the bed so your feet land on it when you get up.
Dining room rug sizes
Measure the table and add about 24 inches (60 cm) on every side so chairs stay on the rug when pulled out. A 6-seat table of 72 × 40 inches needs roughly 120 × 88 inches — an 8 × 10 ft rug fits. An 8-seat table usually needs 9 × 12 ft. For round tables, use a round rug about 4 feet wider than the table’s diameter.
Hallways and runners
- Leave 4–6 inches (10–15 cm) of floor visible on each side of a runner.
- Leave a similar gap at each end, or stop the runner short of doorways so doors can open.
- Standard runner widths are about 2–3 ft; lengths of 6, 8, 10, 12 and 14 ft are common.
- Use a non-slip rug pad under every runner and rug on hard floors.
Wall-to-wall carpet: measuring and area
- Measure the length and width of the room at the widest points, into doorways to the middle of the door.
- Round each measurement up to the next half foot or 10 cm.
- Multiply length by width for the area in square feet or square metres.
- Divide square feet by 9 for square yards, a common carpet unit in the US.
- Add about 10% for waste, trimming and pattern matching; more for irregular rooms.
- Carpet usually comes in rolls 12 ft (3.66 m) or sometimes 13 ft 2 in or 15 ft wide (4 or 5 m in Europe); a fitter plans seams from the roll width.
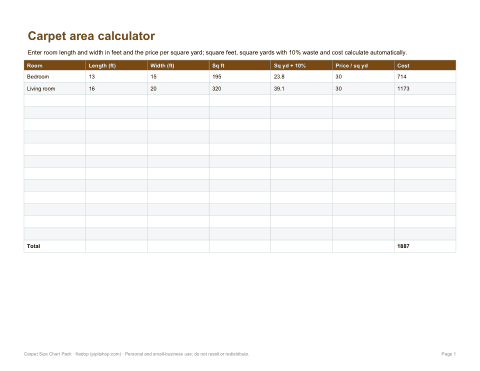
Example: a 13 × 15 ft bedroom is 195 sq ft, or 21.7 square yards; with 10% waste, about 23.8 square yards. Carpet fitters measure professionally before quoting — use your figures to budget.
What’s in the pack
- Printable rug size chart (feet and metres) with room uses
- Living room, bedroom and dining room rug placement guides
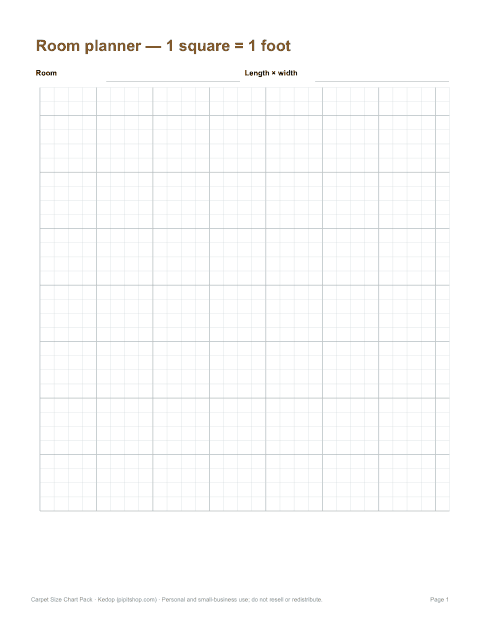
- A 1/4-inch room planner grid with furniture cut-outs to scale
- Excel carpet area calculator: rooms in feet or metres, square yards, waste allowance and cost
- A measuring checklist for wall-to-wall carpet quotes
All files print on US Letter and A4; the calculator works in Excel and Google Sheets.
AI-assisted content
Charts were drafted with AI assistance and reviewed before publishing. Sizes are standard references; manufacturers vary.
Frequently asked questions
What size rug for a living room?
8 × 10 ft is the most common, with the front legs of the furniture on the rug.
What size rug under a queen bed?
Usually 8 × 10 ft, placed crosswise.
What size rug for a dining table?
The table size plus about 24 inches on every side.
How do I calculate carpet for a room?
Length × width, divided by 9 for square yards, plus about 10% for waste.
How much floor should show around a rug?
About 12–18 inches in most rooms.
Is this a subscription?
No, it is a one-time download.